
KSBR completes Koskensilta parking facility in Tuusula – ”Turnkey contracts becoming more common in parking projects”
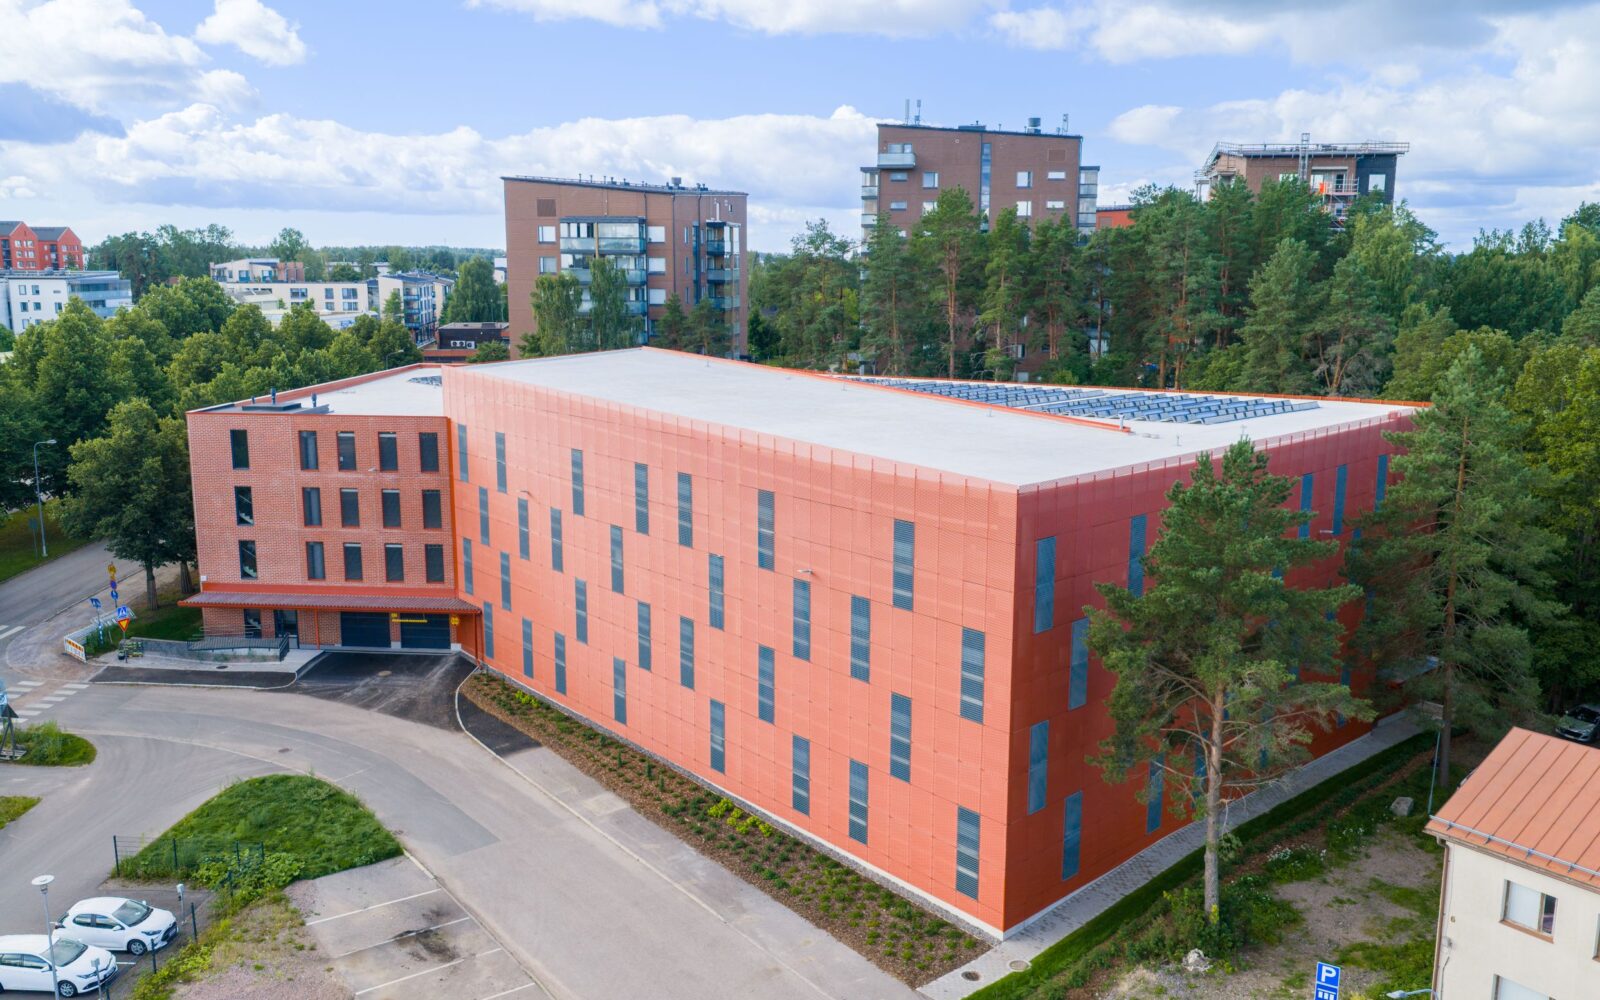
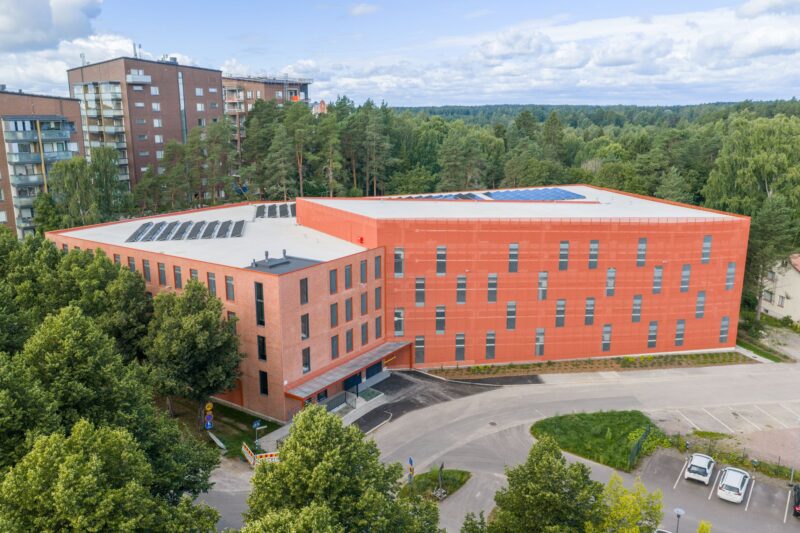
KSBR (Keski-Suomen Betonirakenne Oy) has completed a 414-space parking facility in Hyrylä, Tuusula, and handed it over to the client, Koy Koskensillantien Pysäköintilaitos, in August.
The parking facility comprises 4,5 levels and approximately 12 000 square metres of floor area. The building has been designed with the capability to equip every parking space with an electric vehicle charging station.
The project was delivered as a turnkey design and build contract, with KSBR assuming responsibility for the entire project from design through to construction.
”KSBR succeeded exceptionally well”
– Both turnkey contracts and design-build contracts have become increasingly common in parking construction projects. This trend is particularly evident in the Helsinki metropolitan area and within the municipal sector, says Marko Koskinen, project manager at KSBR.
According to Koskinen, recent requests for tenders indicate that clients are no longer advancing the design phase as far as they did previously.
– This is beneficial because it prevents clients from committing capital too early to design work that a design and build contractor may ultimately redesign. By allowing greater flexibility in the design phase and clearly defining quality requirements, the client can also benefit from the contractor’s expertise.
For the new Koskensilta parking facility, this approach improved both efficiency and functionality.
– The contractor brought extensive experience to a project of this type, as parking structures are a core part of its business. The advantages of the turnkey contract included proven design solutions, while alternative options were presented quickly, thoroughly prepared and well justified whenever necessary. Our goal was to achieve the most efficient, functional and durable solution possible, and KSBR succeeded exceptionally well, says Patrik Kalteva, construction manager for the Municipality of Tuusula.
Cast-in-place construction provides greater flexibility for parking layouts
According to KSBR’s Marko Koskinen, the Koskensilta parking facility was effectively redesigned from the ground up.
– The contractor identified effective and cost-efficient solutions. We started with an existing design that was significantly developed and improved. This allowed us to capitalise on KSBR’s strengths, namely its production engineering expertise and construction methods, says Mika Pelander, construction consultant at Ahma Insinöörit Oy.
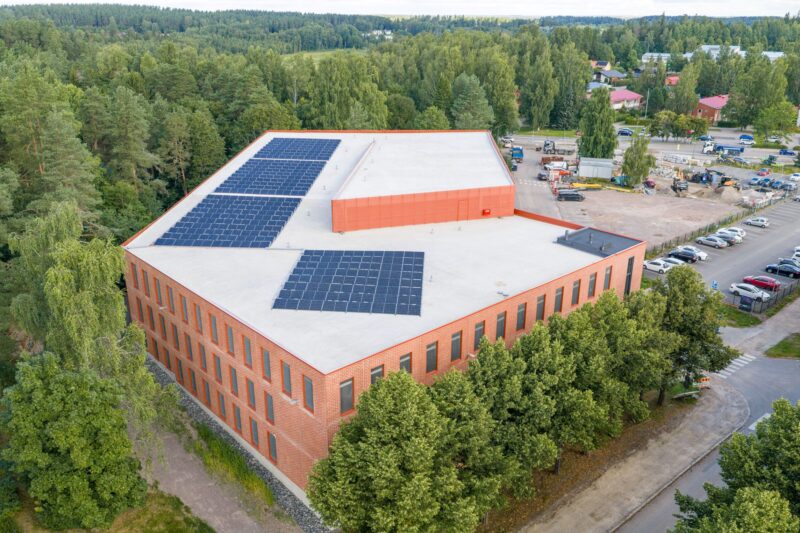
The structural frame of the parking facility was ultimately constructed as a post-tensioned cast-in-place concrete structure, as the building does not have a purely rectangular shape.
– We did not want to compromise the number of parking spaces or their layout to accommodate structural constraints. Cast-in-place construction offers considerable flexibility, particularly regarding the positioning of columns. A beam can end in the middle of the building or be designed as a cantilever beam. While some of these solutions are also possible using precast elements, they typically come at an additional cost. In a cast-in-place structure, these possibilities are essentially included within the same overall solution, Koskinen explains.
Functionality as the highest priority
At Koskensilta, KSBR was able to leverage its expertise to identify solutions that reduced costs in areas such as building services engineering.
– This lowered the overall project cost. With the structural solution we proposed, we were able to optimise and streamline the entire building, says Koskinen.
The completed parking facility provides a clear and user-friendly layout: the traffic lane circulates around the entire structure, with parking spaces located on both sides.
– As a result, drivers do not encounter dead ends on each level.
Classified as a medium-sized parking facility, Koskensilta is well positioned to meet the growing parking demand in central Hyrylä, Tuusula.
– The facility is intended primarily for the parking needs of the adjacent housing companies. In addition, it will provide parking for municipal use as well as public parking, concludes Mika Pelander.
Handover completed without follow-up inspections
The parking structure project was completed without a single workplace accident throughout the entire construction period, and the handover was finalized without the need for any follow-up inspections.
According to Marko Koskinen, the success of the project was built on KSBR’s highly skilled workforce.
– One of our greatest strengths is that we have our own employees, strong site management, and familiar, competent, and reliable subcontractors. We know exactly how our structural team works. This allows us to take factors such as concrete pour block sizes into account already during the planning phase. We know what size blocks our carpenters and rebar installers can complete in a week, and we align the schedule accordingly. That helps us tremendously right from the design stage.
In August, KSBR has two other parking facility projects in the structural frame phase: the Hippos Centre parking facility in Jyväskylä and LogoHub in Turku.
Read more: KSBR begins construction on the Koskensilta parking garage
Read more: We don´t try to force a square block into a round hole